← Back to all product families
Products and systems
Contact and embedded sensors
Measurement at documented mixer, chute, hopper and flowing-material positions.
 02
02Application fit
Where this product family fits
Measurement at documented mixer, chute, hopper and flowing-material positions.
Chutes
Screw conveyors with representative material coverage
Stable coverage of a flush measuring face
Systems and configuration options
Documented systems, components and project scope
These are representative systems and recorded system elements, not a list of independently orderable SKUs. The final supply boundary is confirmed by model, application review and order.
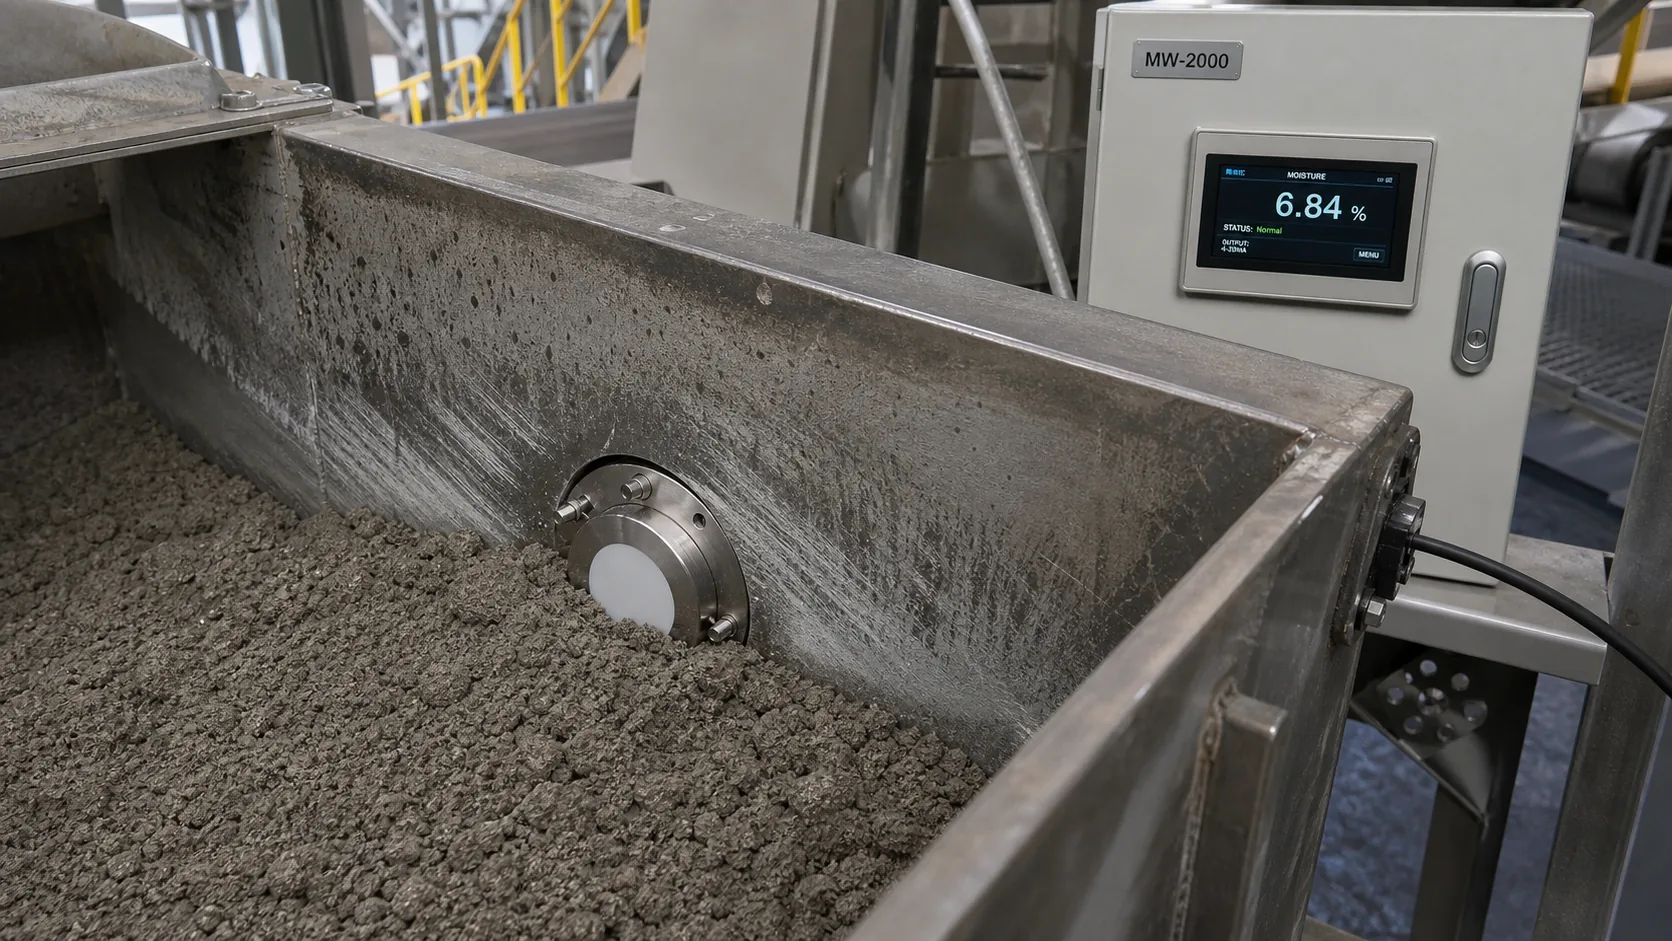
The reading represents material continuously covering the flush ceramic sensing face. Air gaps, intermittent coverage, wear, impact, build-up, compaction, temperature, cleaning access and mounting-point representativeness must be reviewed together. Match reference samples to the same material flow and time window, reserve independent samples for acceptance, and use the result only within the validated material range. The documented locations are mixers, chutes and screw conveyors; any other process location requires its own source and application approval. Listed elements are system parts, not confirmed independent SKUs, and site work is included only when the order states it.
- MW-2000 representative system
- Flush microwave sensor
- Display and control cabinet
- Mounting rings, wear protection and software
How the family works
From measurement principle to a usable production result
Measurement at documented mixer, chute, hopper and flowing-material positions.
Measurement principle and signal source
A flush microwave sensor interacts with material moving across its wear face. Stable contact and continuous renewal of material let the dielectric response follow water variation at documented mixer, chute and flowing-material positions.
What part of the material is represented
The represented volume is larger than a purely optical surface spot but remains concentrated around the sensor interface. Air gaps, build-up and uneven contact change that volume.
From measurement to production action
The sensor value should travel with validity, material identity and process time. Start with trends and alarms, compare the response with operator observations, and define the exact correction or classification rule before closing the control loop.
How the result is established
Build calibration with paired samples that cover normal variation in moisture, density, temperature, product and operating state. Reserve independent samples for acceptance, document residuals and limits, and define when maintenance or process change triggers a review.
A final configuration is selected only after the measurement volume, mechanical access, influential variables, reference sampling and signal destination are understood together. The family page is the starting route; the installed system combines the appropriate sensor, controller, software, mounting and service scope for the actual process. It also defines fault behaviour, operator access and the records needed to maintain the result after handover.
Selection inputs
Confirm the application before choosing the configuration
Share your material, moisture range and process conditions to receive a focused measurement recommendation.
Contact an engineer- 1What material must be measured?
- 2Where can the sensor be installed?
- 3Surface or total moisture?
- 4How will calibration be referenced?
- 5How must the result connect to PLC, MES or settlement?