Performance depends on the material, reference method, operating range and installed configuration described in the project.
Stabilise the measurement zone
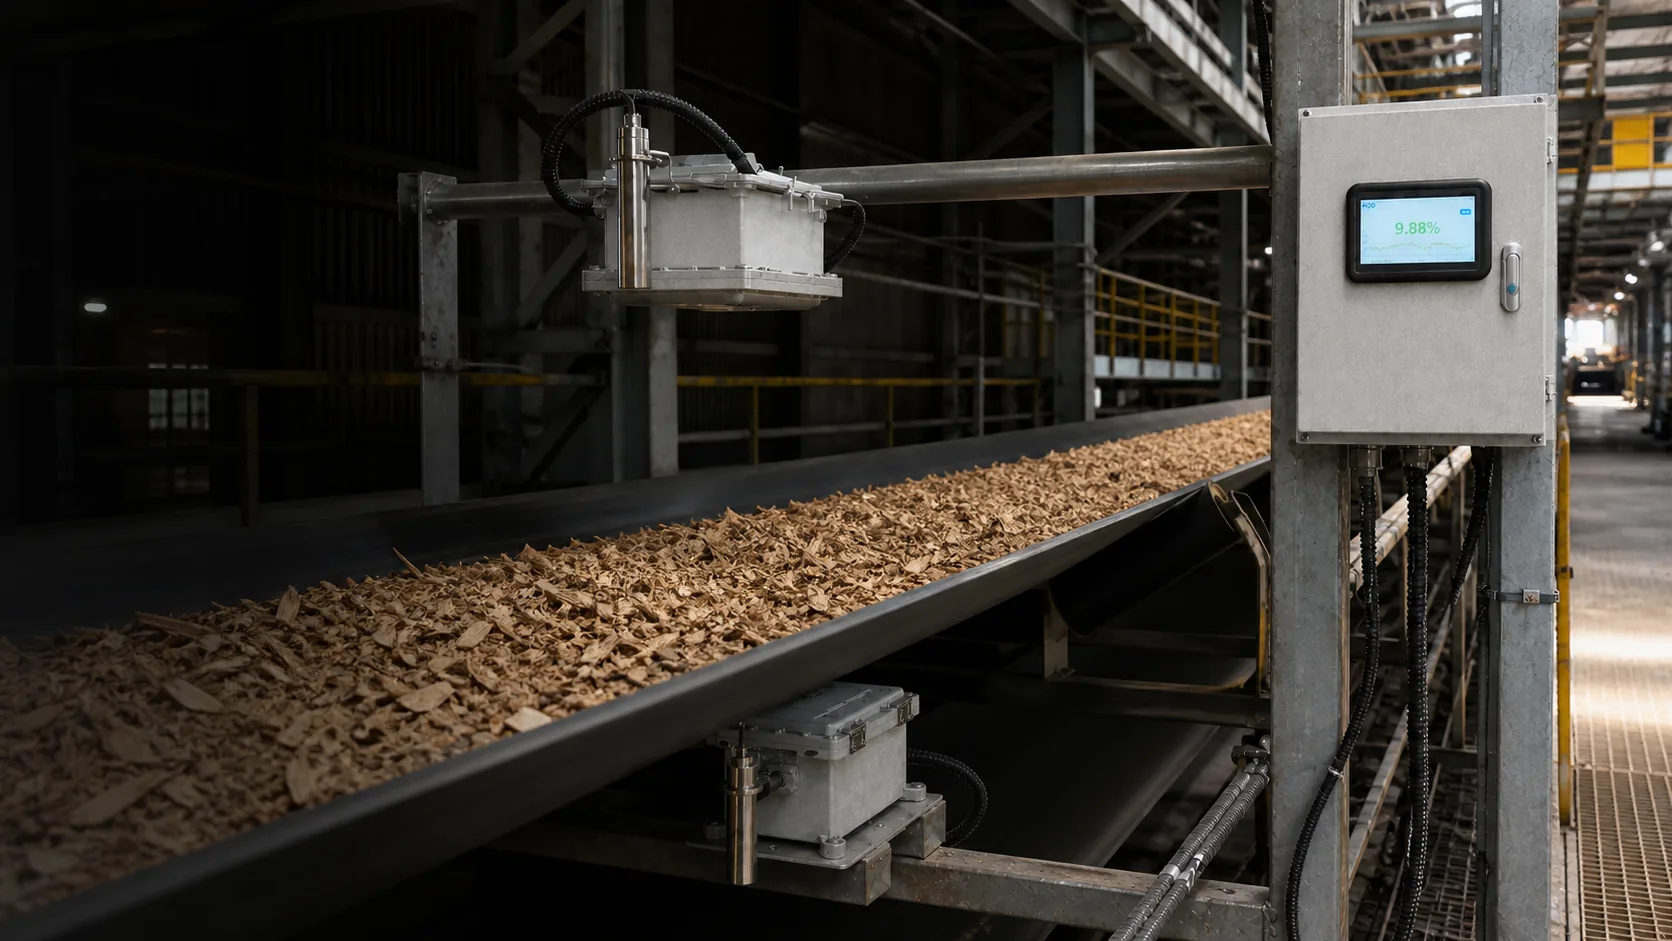
Check belt loading, bed depth, edge loss, segregation, vibration and distance. Select a point with stable coverage and enough straight length for mounting and maintenance.
Match the route to the target
Use NIR when a representative surface response is the objective; evaluate transmission microwave when a larger bed volume is required. Contact routes need a suitable process interface.
Commission the whole data chain
Verify mounting, cables, scaling, status, averaging, belt delay, sample pairing, alarms and the PLC action. Record the approved baseline configuration.
Calculate data and sample timing together
If material moves 9 m from sensor to sampler at 0.3 m/s, nominal delay is 30 s. The PLC historian must retain enough timestamp resolution and averaging context to recover that window. Verify the calculation during commissioning rather than copying a fixed delay across speeds or recipes.
Define stop and degrade conditions
Record minimum bed coverage, alignment tolerance, build-up limit, signal-quality status, communication-loss behaviour and safe control fallback. During a failed state the HMI should distinguish no material, invalid measurement and valid low moisture instead of presenting the same number without context.
Before you act
Engineering checklist
- Measure belt width, speed and depth range
- Record material density and temperature
- Confirm sensor alignment and access
- Define sample timing and reference method
- Test PLC scaling, invalid states and alarms