← Back to products and systems
Product route and evidence boundary
MW-8100
High-frequency thin-material microwave analyser
Non-contact transmission measurement for thin layers and low-moisture materials.
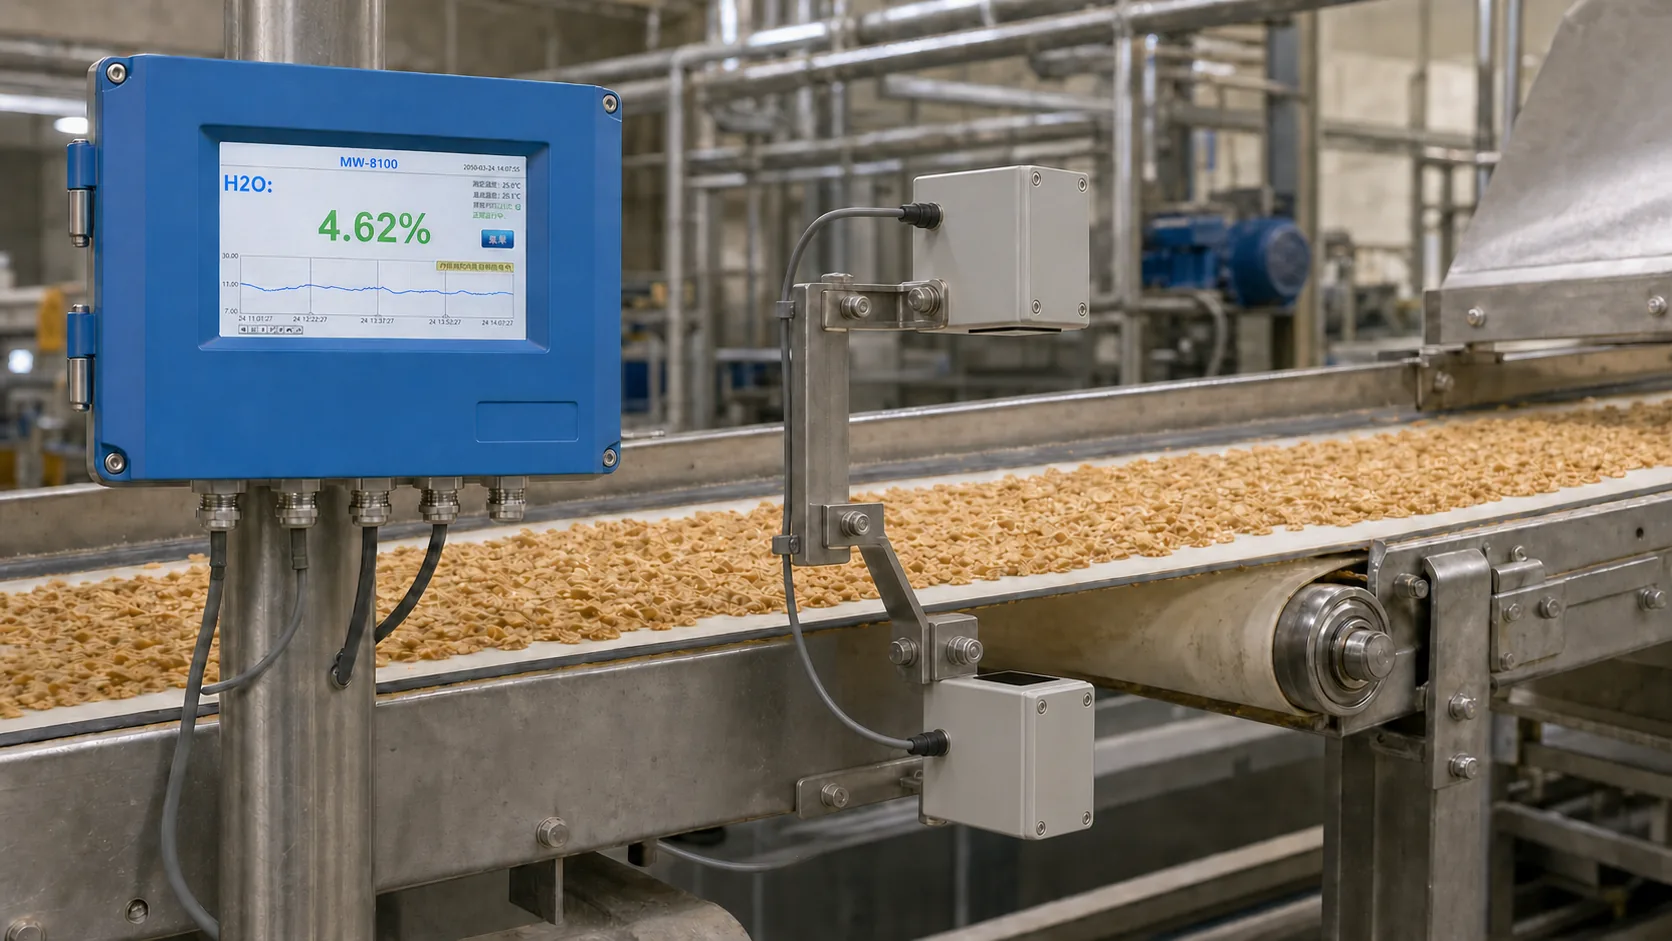 MW-8100
Application conditions
Recommended conditions and intended use
Non-contact transmission measurement for thin layers and low-moisture materials.
Thin moving layers validated with representative material trials
A non-contact transmitter-receiver axis with reviewed geometry
Low-moisture applications matched to the ordered configuration
System configuration
Documented components; confirm the ordered configuration
Seven official product systems cover online process sensing, incoming-material inspection and continuous product analysis, with configurations adapted to material and installation conditions.
- 01MW-8100 controller with 7-inch touchscreen
- 02Microwave transmitter sensor
- 03Microwave receiver sensor
- 04Waterproof sensor cables and mounting hardware
Inside the measurement route
How this system fits into a working production line
Non-contact transmission measurement for thin layers and low-moisture materials.
Measurement principle and represented volume
MW-8100 uses a non-contact transmission axis for thin, relatively low-moisture moving layers.
How installation conditions influence the result
Keep transmitter and receiver aligned across a stable layer and protect the open path from frame movement, deposits and nearby structures that change the geometry.
Signal, status and process context
Transmit the moisture value together with engineering units, valid and fault states, product or recipe identity, calibration version and timestamp. Align the value with transport delay before it reaches trends, alarms, PLC logic or quality records.
Calibration, acceptance and maintenance
Collect reference samples across the expected operating range, keep a separate acceptance set and record the installed geometry. Routine checks should cover sensor condition, reference residuals, invalid states and changes in material, density, temperature or product format.
The model name identifies a platform, while the working solution is defined by its transmitter or sensor option, controller, mechanical arrangement, signal interfaces and calibration. Product performance therefore remains linked to the supplied configuration and the application range demonstrated during validation.
All blog articles
Related engineering guidance
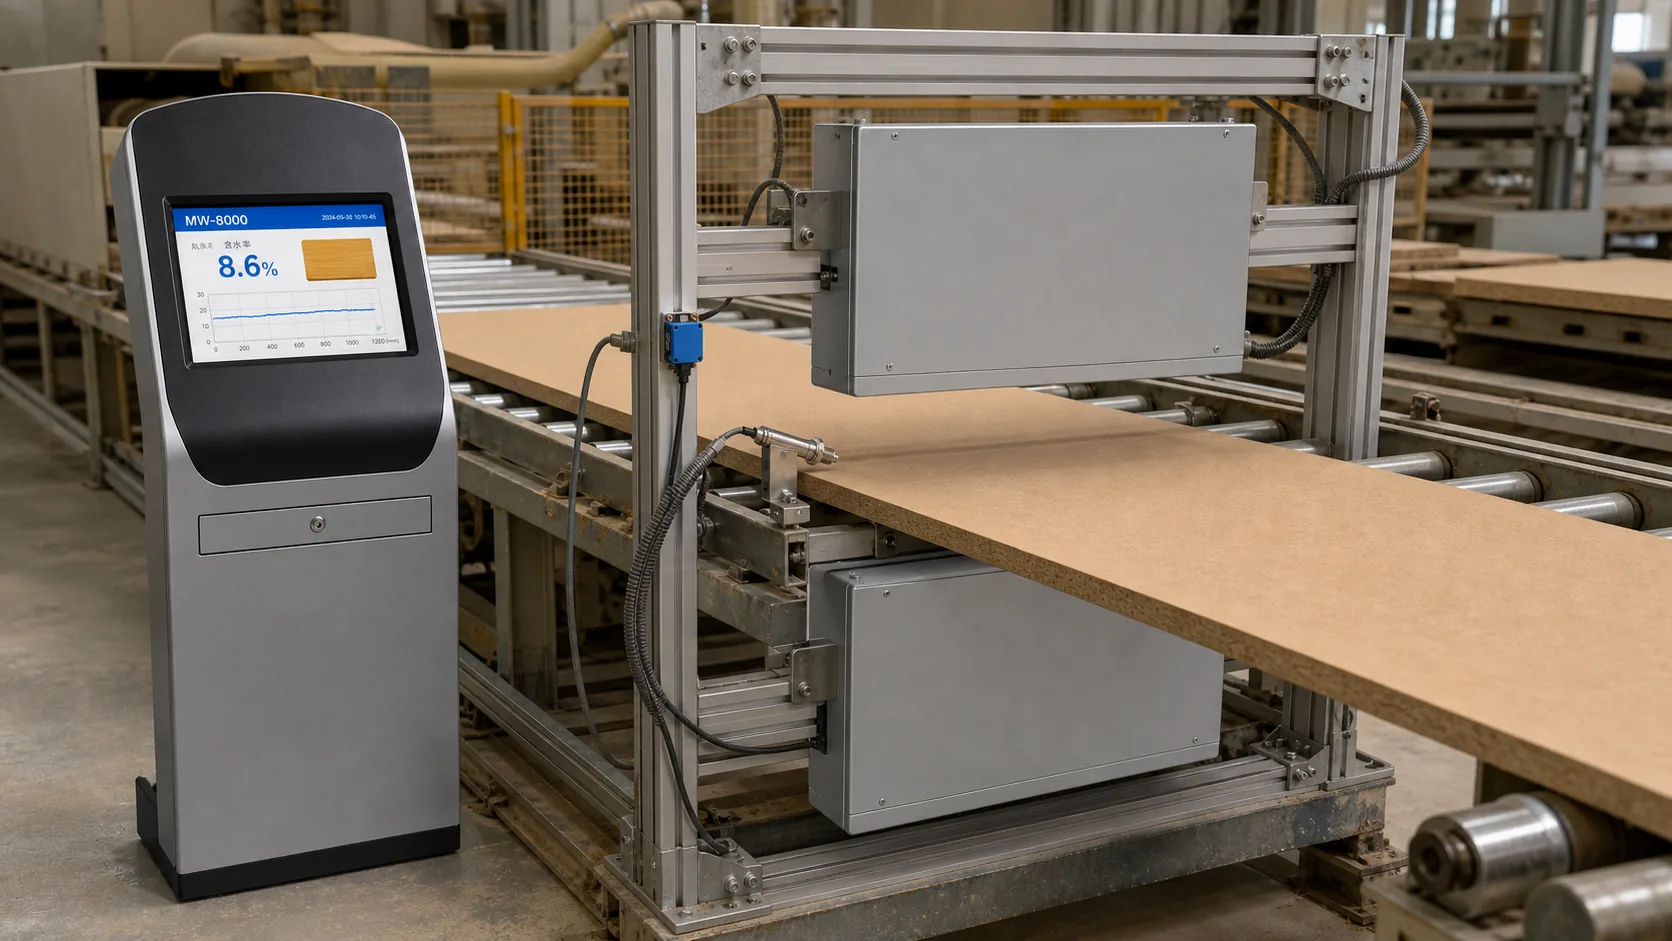
Board and sheet moisture scanning: control across width, thickness and product identity
A board line creates continuous product but quality decisions apply to identifiable sheets, rolls or sections. The measurement system must connect cross-width coverage and time to product identity.
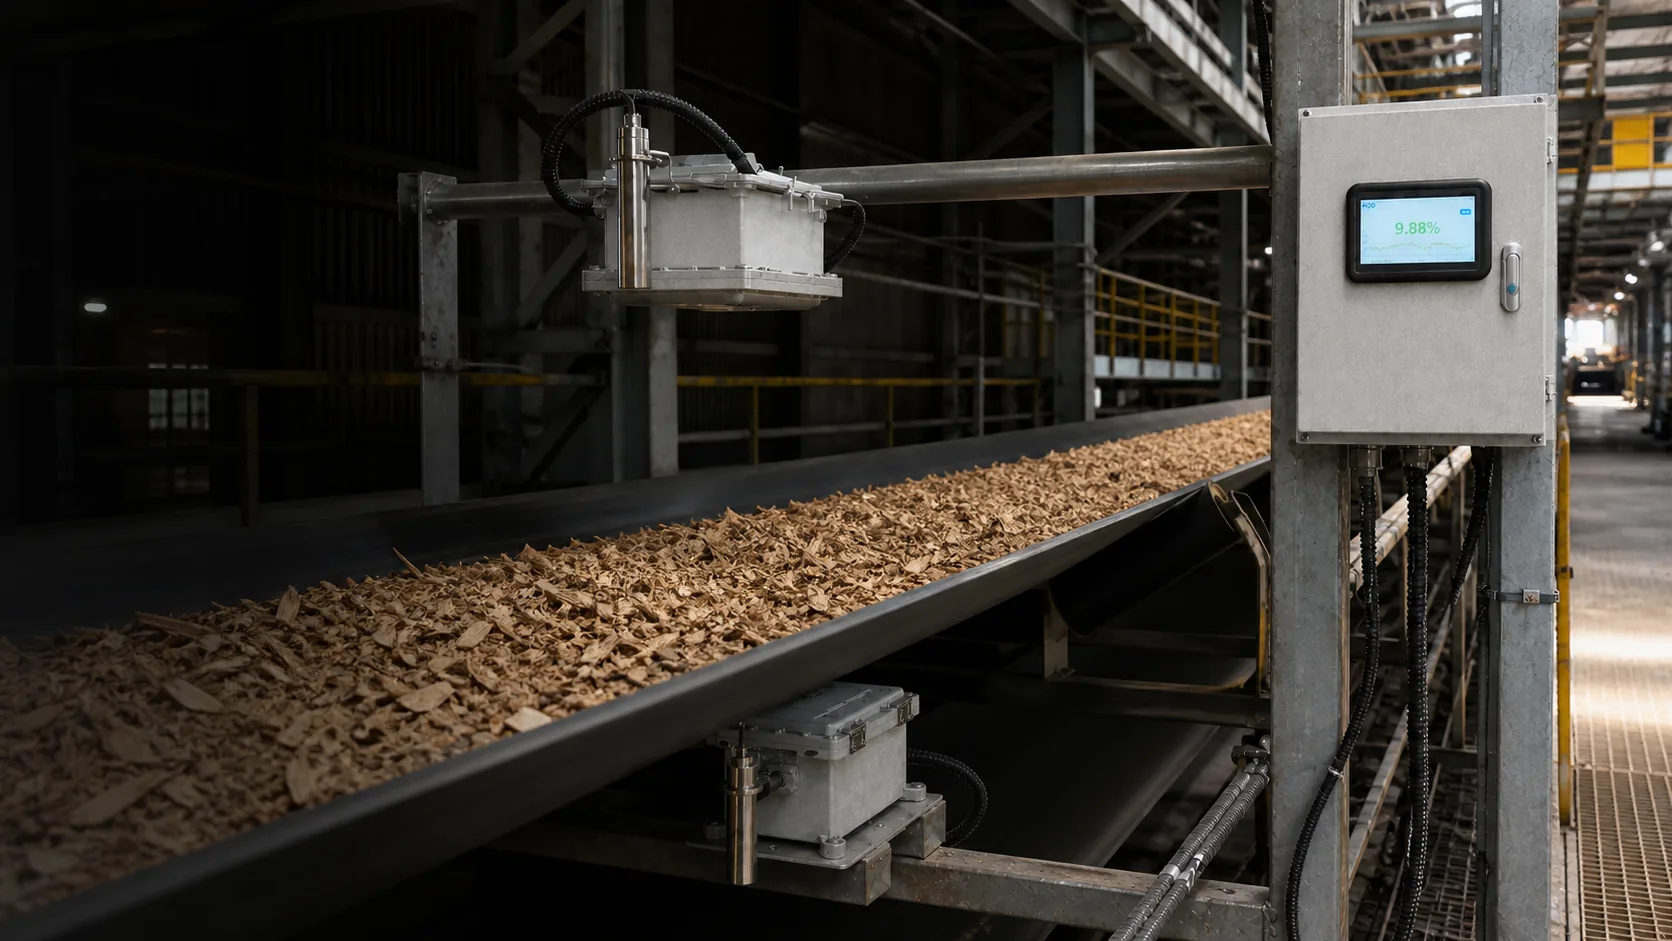
Surface moisture and bulk moisture: define the value before selecting a sensor
Two instruments can both display moisture percentage while responding to different material volumes. The correct choice starts with the process decision, not the display unit.
How to select a laboratory reference method for an online moisture system
The online system learns a relationship to a defined reference result. It cannot correct an unsuitable, inconsistent or poorly controlled laboratory method.
Complete knowledge centre
Continue through the full moisture decision library
Compare measurement routes, sampling, calibration, validation and production-control guidance.
34professional articles
Content paths
Browse all articles - Online & laboratory
- Measurement technology
- Calibration and validation
- Production applications
Tell us about your material and measurement point
Share your material, moisture range and process conditions to receive a focused measurement recommendation.