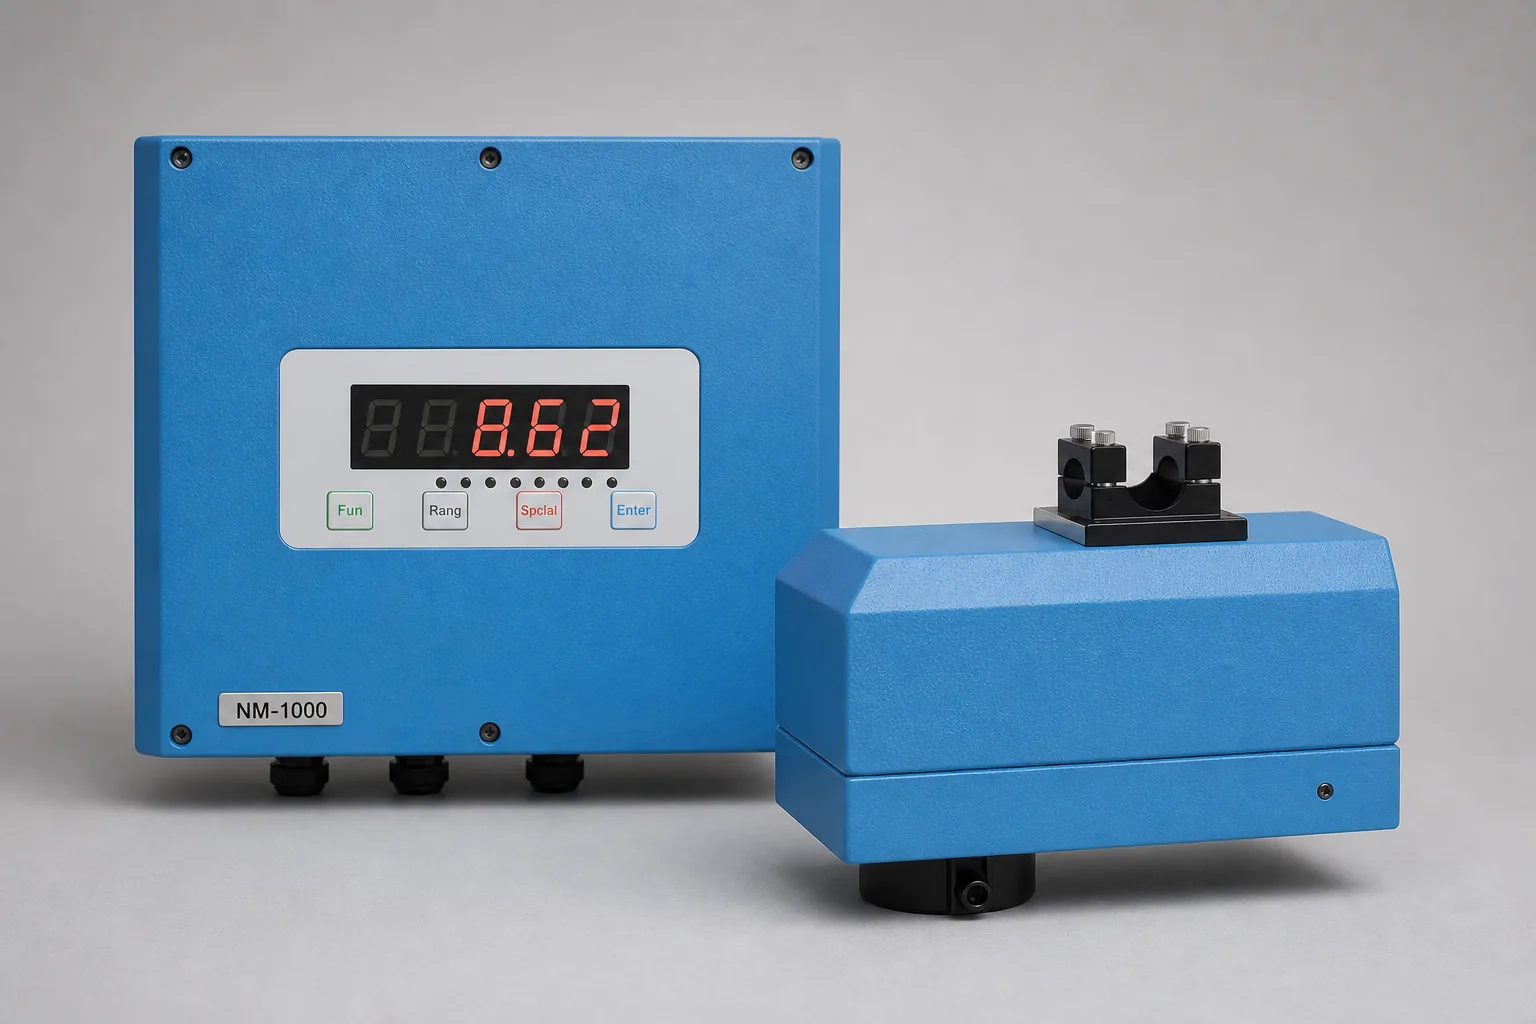
Performance depends on the material, reference method, operating range and installed configuration described in the project.
Different terms answer different questions
Bias describes systematic difference, precision describes dispersion, and repeatability concerns results under similar conditions. Accuracy is a qualitative combination of closeness, not a context-free universal number.
Choose statistics for the decision
MAE, RMSE, maximum error, confidence intervals and residuals show different risks. Report performance by important material and operating groups as well as overall.
Build an uncertainty picture
Reference method, sampling, time pairing, online response and environmental variation all contribute. State the tested material, range and conditions with every performance result.
Map each statistic to a decision
Bias can support an offset review, repeatability a stability check, MAE typical absolute deviation and maximum error a worst observed case. Select the statistic before testing according to control, alarm, release or settlement risk; correlation alone does not quantify agreement.
State the boundary with every result
A publishable performance statement needs material, reference method, calculation basis, moisture range, sample count, operating groups, installation and test status. A project result is not a universal product specification and cannot be transferred to another material or configuration without evidence.
Before you act
Engineering checklist
- Name the statistic and calculation
- Report sample count and range
- Separate bias from spread
- Include reference and sampling contribution
- State conditions and limitations