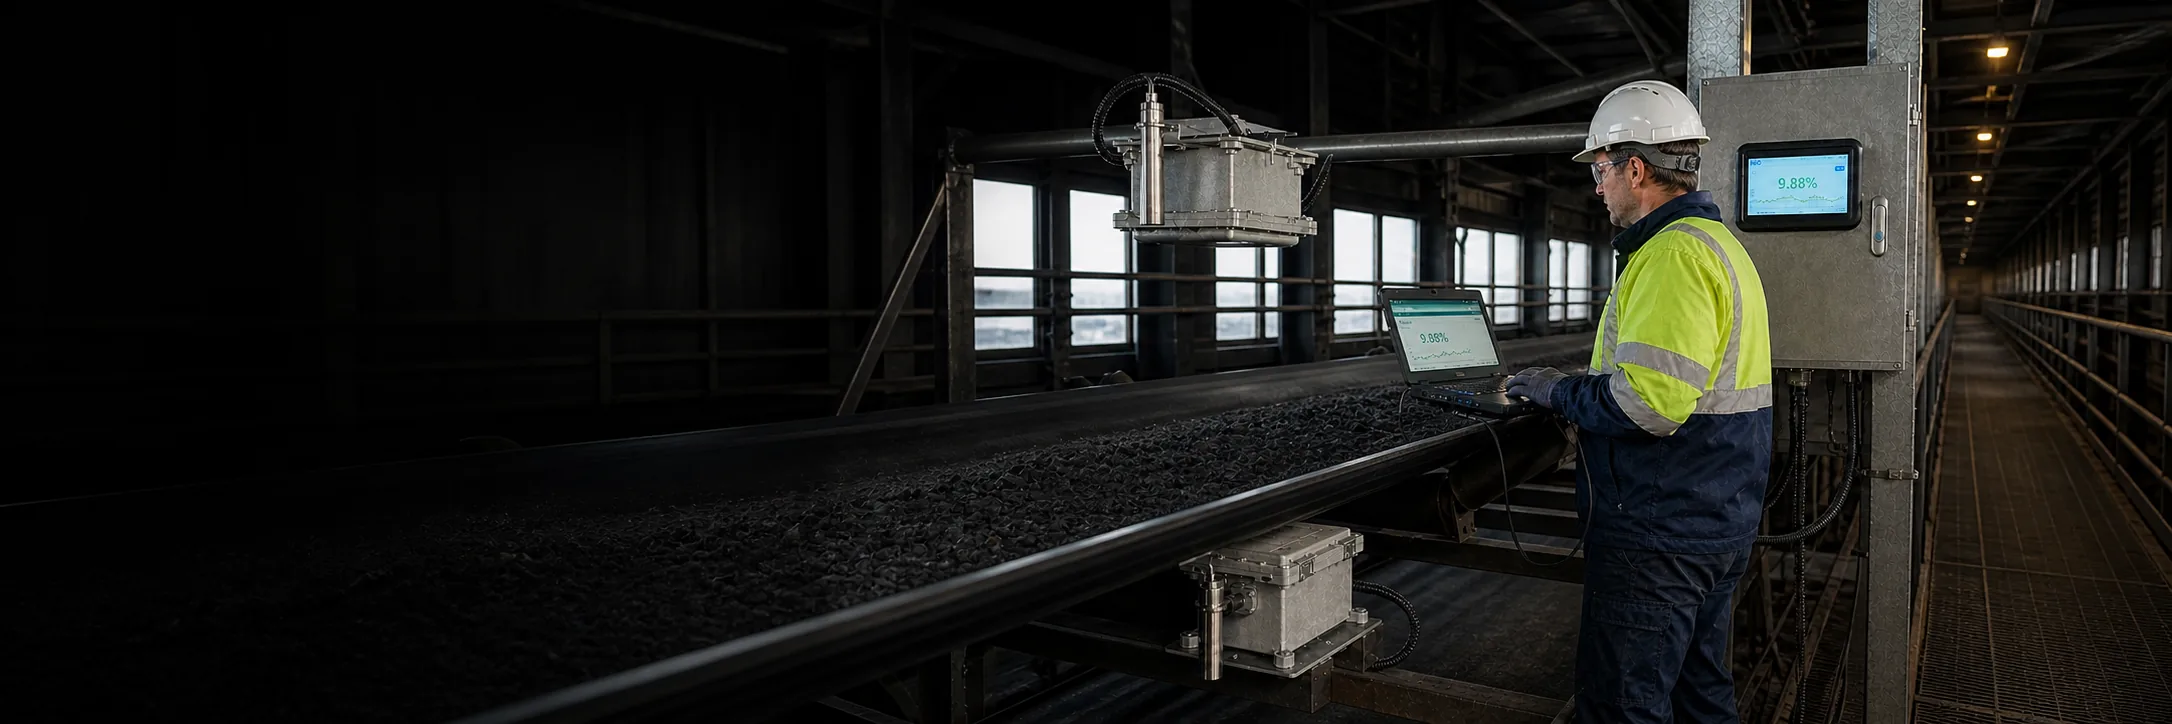
Performance depends on the material, reference method, operating range and installed configuration described in the project.
Follow the real material flow
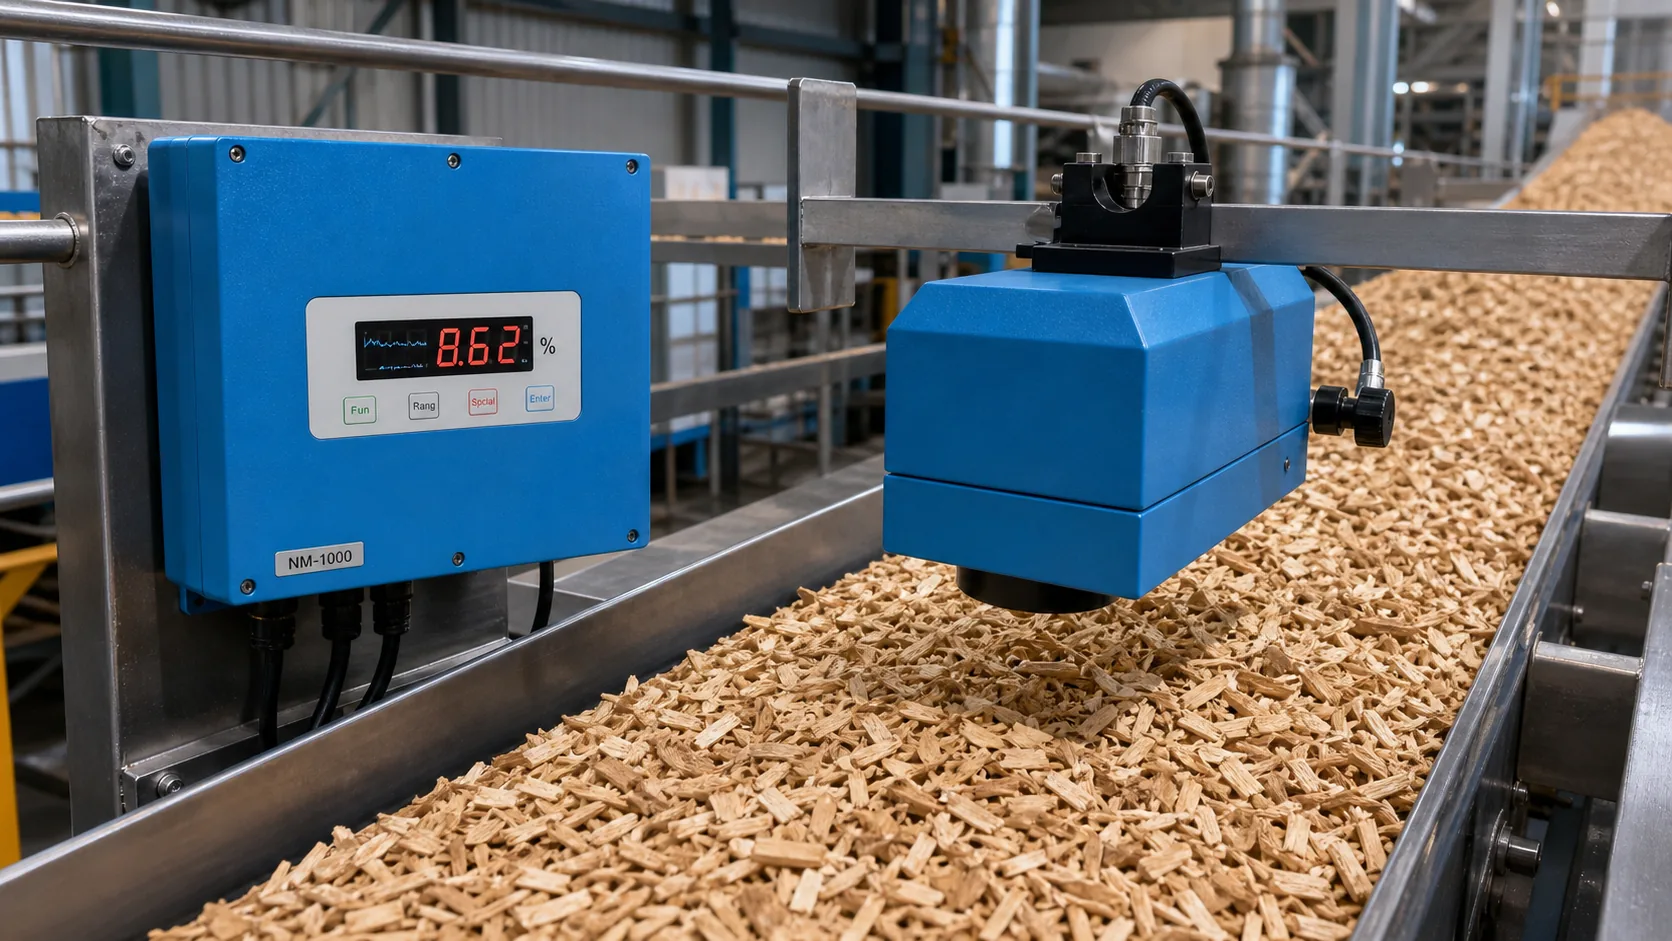
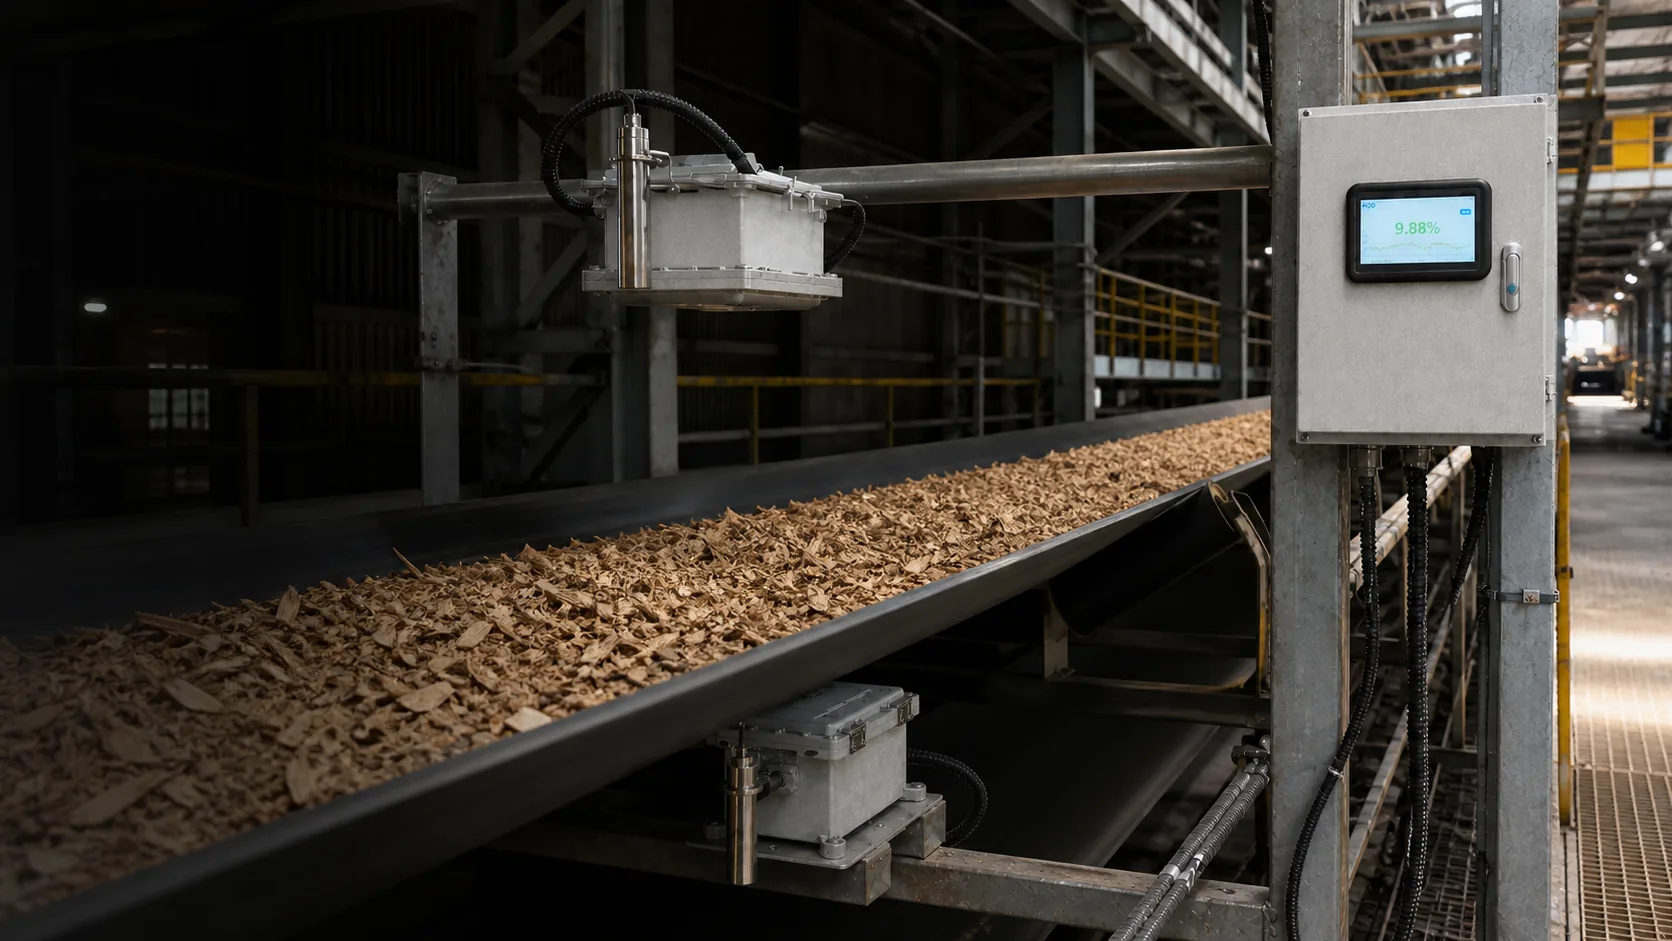
Map where material enters, mixes, separates and changes depth. The measurement volume should intersect the flow that drives the downstream decision, not the most convenient steelwork.
Design the reference sample at the same point
Online and laboratory values must refer to comparable material and time. Travel delay, belt speed, mixer cycle and sample handling should be included in the pairing method.
Make maintenance part of representativeness
Build-up, abrasion, vibration and mechanical movement can slowly change the observed material. Inspection access and position records protect the measurement over time.
Calculate the pairing delay
For a sample point 18 m downstream of a belt sensor at 0.6 m/s, the nominal travel time is 18 ÷ 0.6 = 30 s. Add the chosen averaging window and verify the estimate with a tracked material event, because belt slip, transfer points or mixer residence-time distribution can broaden the match.
Accept the point under real operating states
Witness centre and edge loading, start-up, normal flow, low coverage, grade change and planned cleaning. Record photos and mounting dimensions, then define which states yield a valid value. A convenient point that works only during one stable trial is not representative of the production decision.
Before you act
Engineering checklist
- Check centre, edges and vertical layering
- Avoid dead zones and intermittent coverage
- Calculate process travel delay
- Provide safe sampling access
- Record mounting dimensions and position