Documented application case · Recovered paper and fibre
Inspecting moisture across a moving bale before grading the load
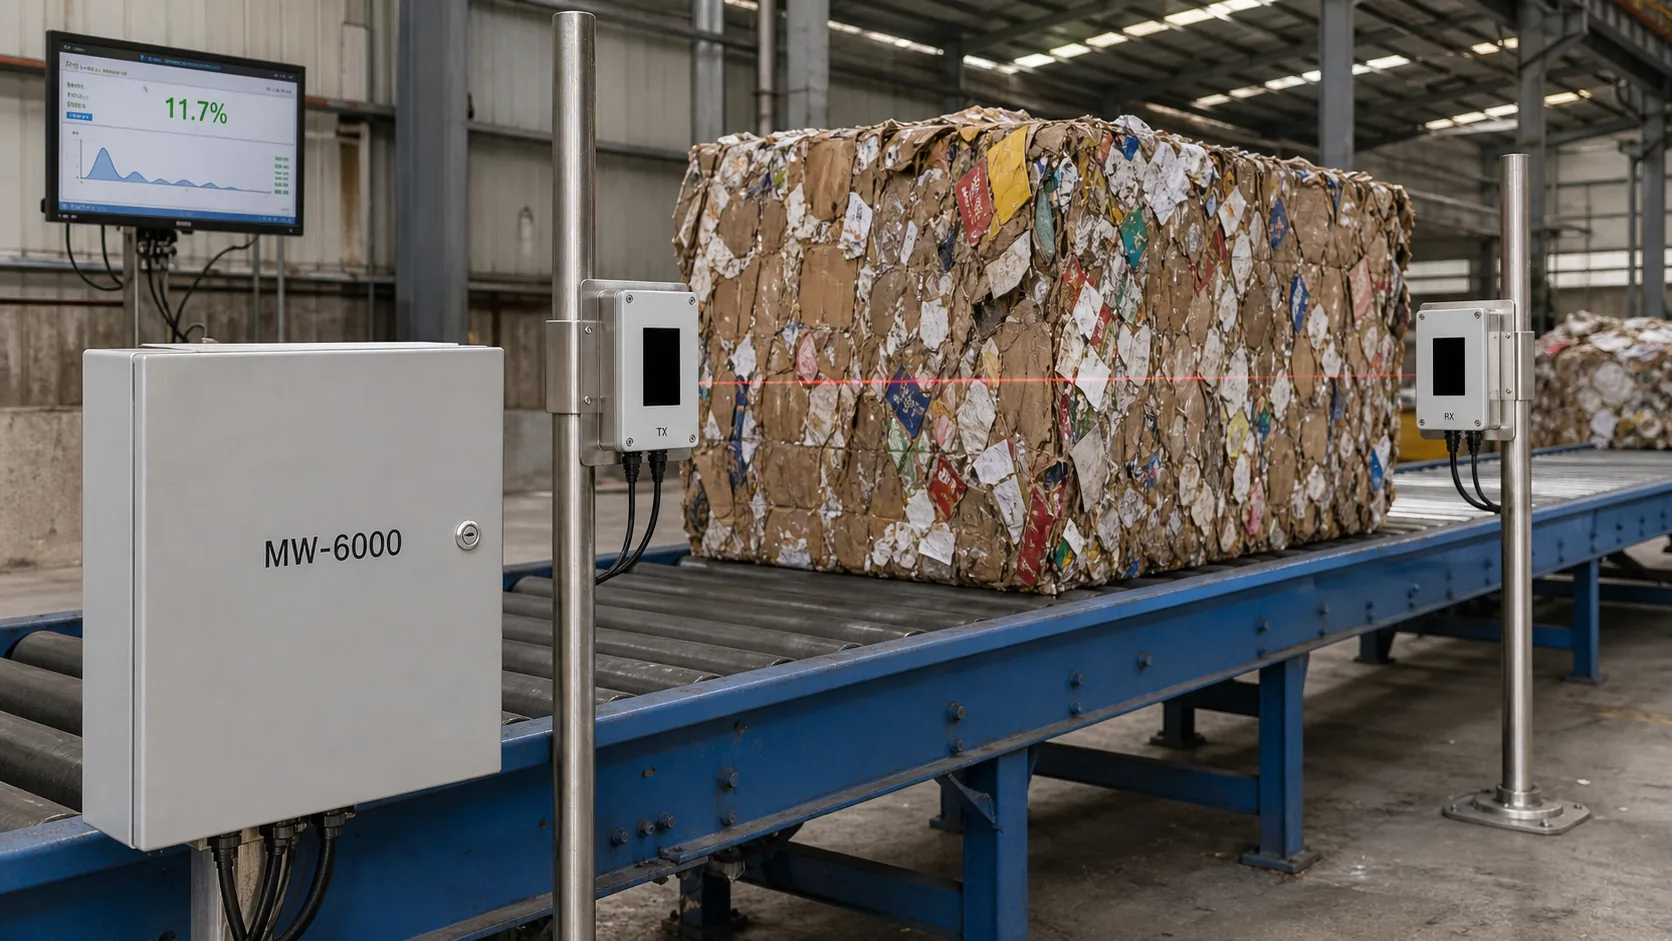
A bale can hide wet zones that a surface check or one core does not represent. MW-6000 field installations place transmitter and receiver around a controlled conveyor path so each bale passes through a repeatable inspection sequence before the receiving decision.
- System
- MW-6000 bale microwave system
- Material
- Recovered paper and packed fibre
- Measurement point
- Controlled bale conveyor line
- Operating decision
- Normal grade, targeted check or exception
- Plant
- Recovered-paper mill receiving hall
- Line
- 280–340 bales per day
- Previous check
- Two surface readings plus visual inspection on each bale
- Review period
- 4 weeks · 6,240 bale scans
The production problem
Incoming bales vary in thickness, compaction, damage and internal distribution. More numbers are useful only when scan start, scan end, bale identity and reference increments remain connected.
The project changes the receiving workflow, not only the measuring instrument.
Inspection workload
Two surface readings and a visual check took an average of 95 seconds for every bale, regardless of whether the bale was normal or exceptional.
Limited internal coverage
Surface points could not show how moisture changed across the sections actually crossed by the packed fibre.
Fragmented records
Only 12% of bales had identity, measurement result and final receiving action stored as one linked digital record.
How the measurement was placed
Build a repeatable inspection lane
A bale passes between the microwave units while position and thickness information organise the scan. The operator interface keeps the bale record, alarm state and response together.
- 01
Defined bale position, scan start and scan end
- 02
Thickness or height compensation included
- 03
Dedicated industrial display and recorded scan result
- 04
Exception rules for damaged or poorly positioned bales
2.4 GHz transmitter-receiver scan with ultrasonic distance detection for start, stop and bale position.
The industrial PC displays average and current moisture together with bar and waveform views.
The system provides height compensation, 4-20 mA and Modbus RTU data routes.
Project execution
How the receiving lane was stabilised during four weeks
The project combined 6,240 routine scans with sectional checks on 120 selected bales. Position, thickness, damage and final disposition were reviewed together before the lane became the normal inspection route.
- 01
Standardise bale presentation
Mark the lane position, scan start and scan end, and define the exception route for broken, skewed or incomplete bales.
- 02
Link thickness and identity
Associate bale ID, grade and height compensation with the same scan before the result appears at the operator station.
- 03
Open selected reference bales
Use 120 bales covering suppliers, grades and alarm conditions for sectional opening or probe comparison during commissioning.
- 04
Move to exception-led checking
Allow normal valid scans to continue while alarms, damage and scheduled audits receive targeted manual inspection.
From signal to action
One bale, one traceable inspection route
- 01
Identify
Link bale or lot identity to the incoming record.
- 02
Scan
Move the bale through the defined path with repeatable coverage.
- 03
Review
Inspect high-moisture or low-confidence sections.
- 04
Decide
Continue grading, request a targeted reference or apply the exception route.
Project result
A repeatable scan lane made manual inspection faster and more selective
Each bale identity, thickness, scan result and exception status stayed in one receiving record. Damaged or badly positioned bales continued through a manual route.
Average inspection cycle
From bale arrival at the station to a recorded disposition
Routine manual probe checks
Manual work focused on alarms, damage and audit samples
Bales with linked digital records
Bale ID, scan result and final handling stored together
More representative coverage
The decision can use multiple crossed sections instead of one convenient surface point.
Faster targeting
Manual inspection and sampling can focus on sections that need attention.
Stronger supplier records
Bale identity, scan result and final handling remain connected.
The result applies to the stated material, installation and validation conditions. A new site establishes its own target band and response rule with paired reference data.
Validation status
Validation basis
- Scan condition
- Defined start, end and bale position with thickness compensation.
- Reference set
- 120 selected bales opened or probed by section during commissioning.
- Decision rule
- Normal grade, targeted reference check or damage/position exception route.
Discuss a similar measurement point
Share the material, measuring position and decision you need to make. The first review is handled directly on WhatsApp.